
Hemel Hempstead · 2023–2024
The Hempstead Residence
A whole-house design developed before construction, bringing together a striking hallway, a bold formal lounge and a principal bedroom framed by bespoke timber detailing.
The brief
Designed from
the outset.
A complete interior scheme for a new home, designed before construction, with bold living spaces, bespoke cabinetry and a distinctive principal suite.
The design decisions
01
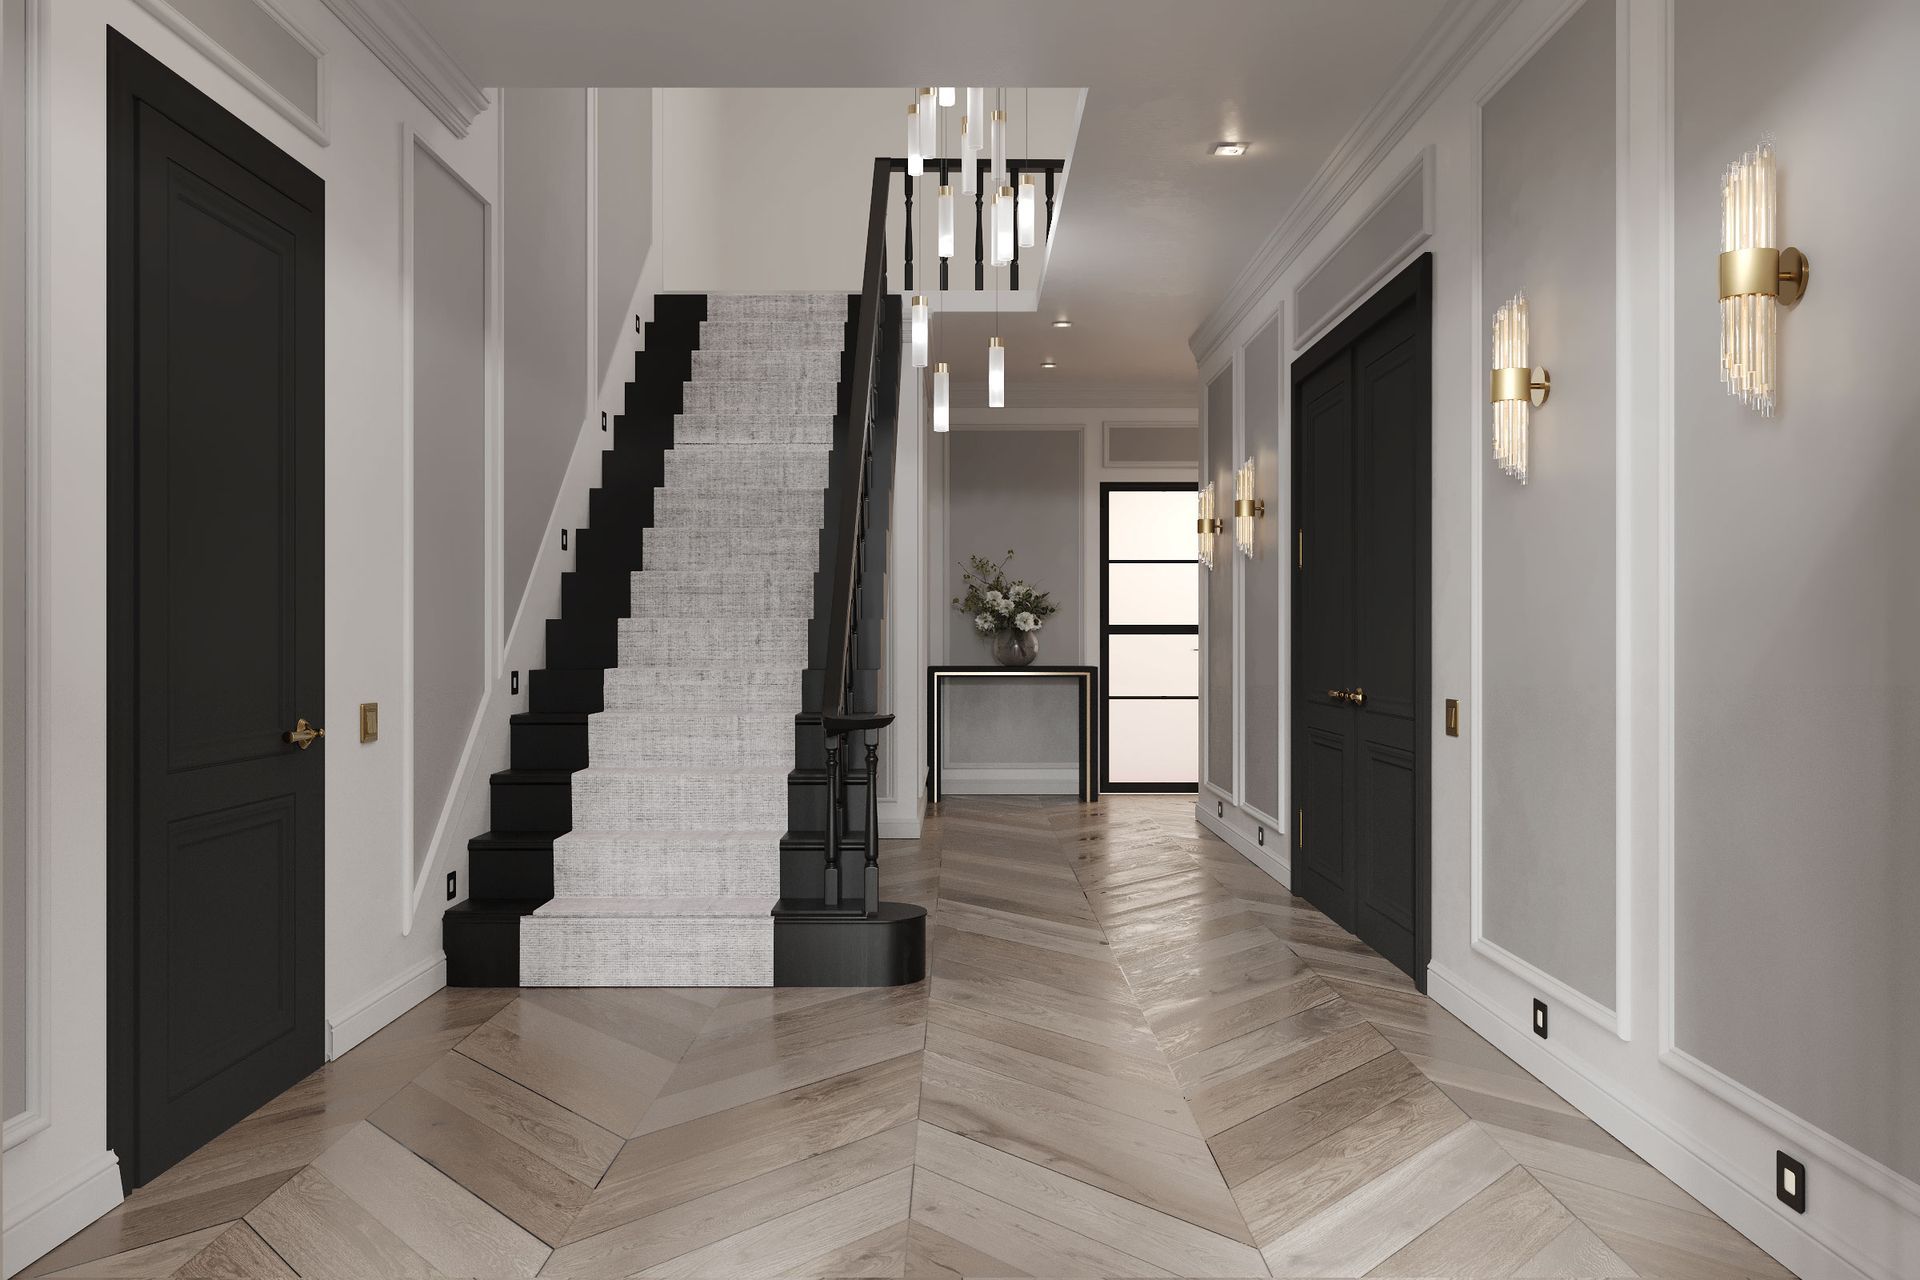
A striking entrance
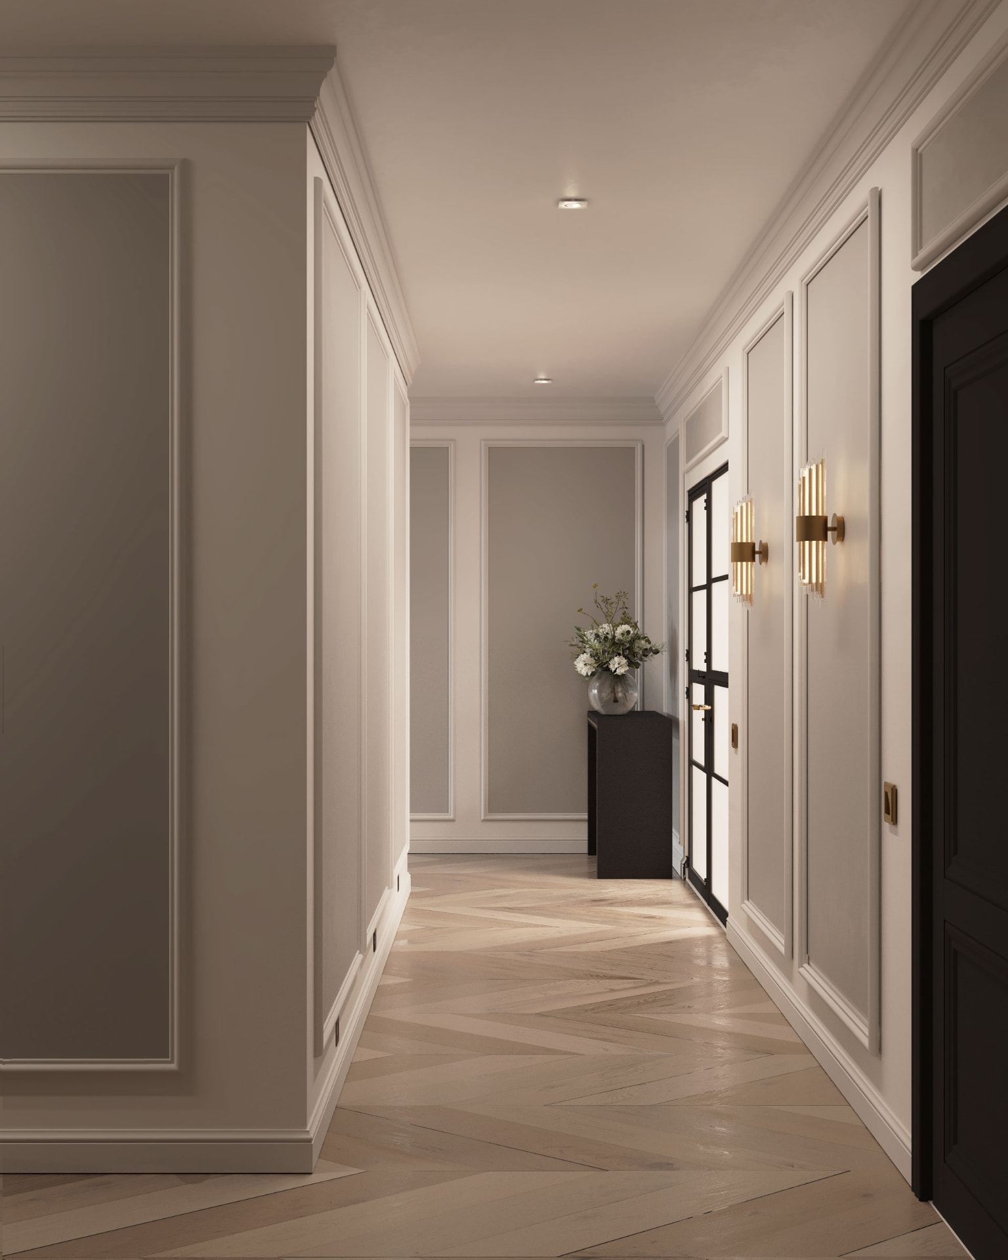
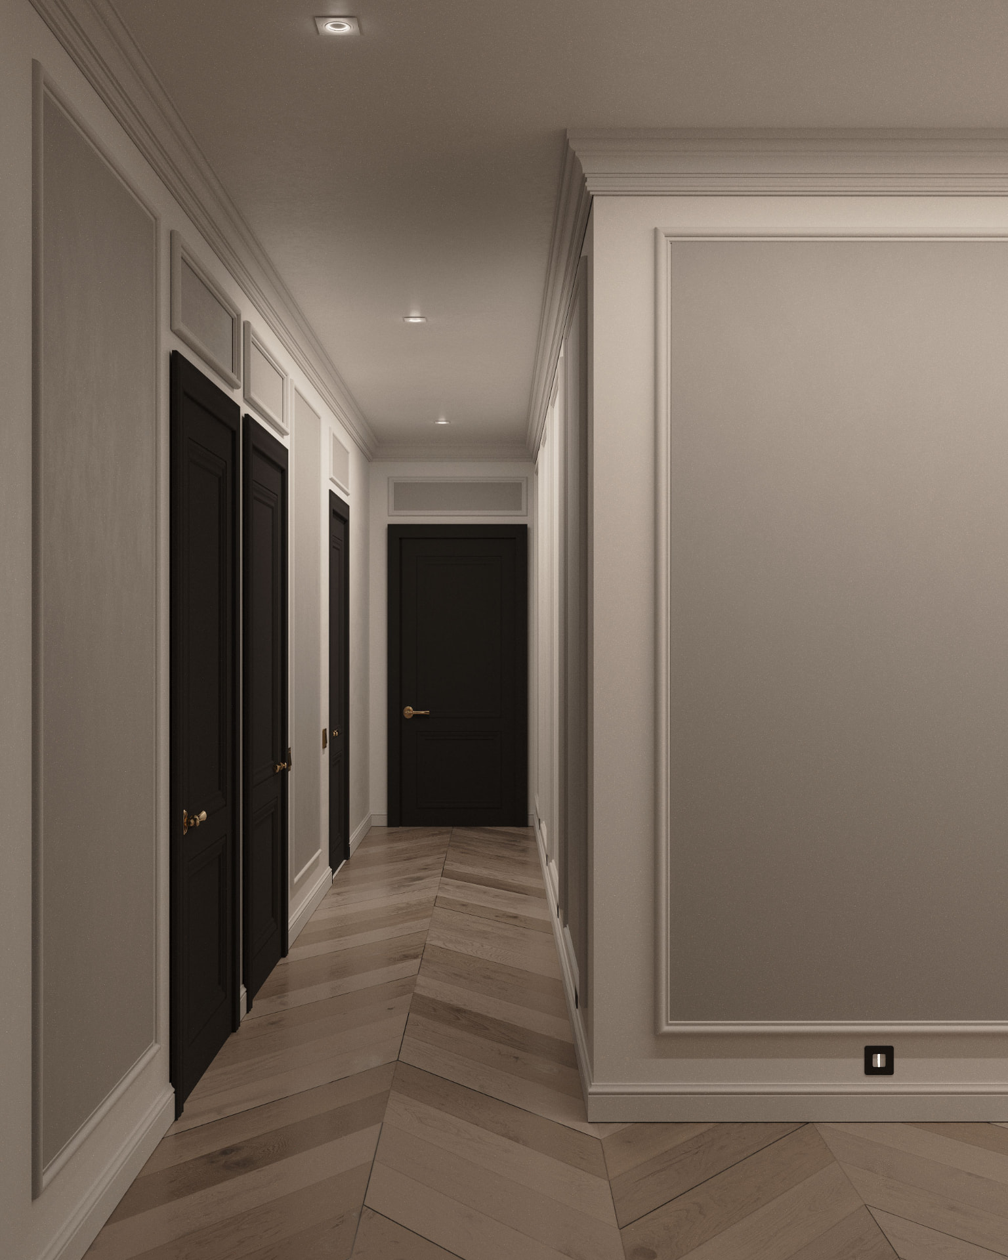
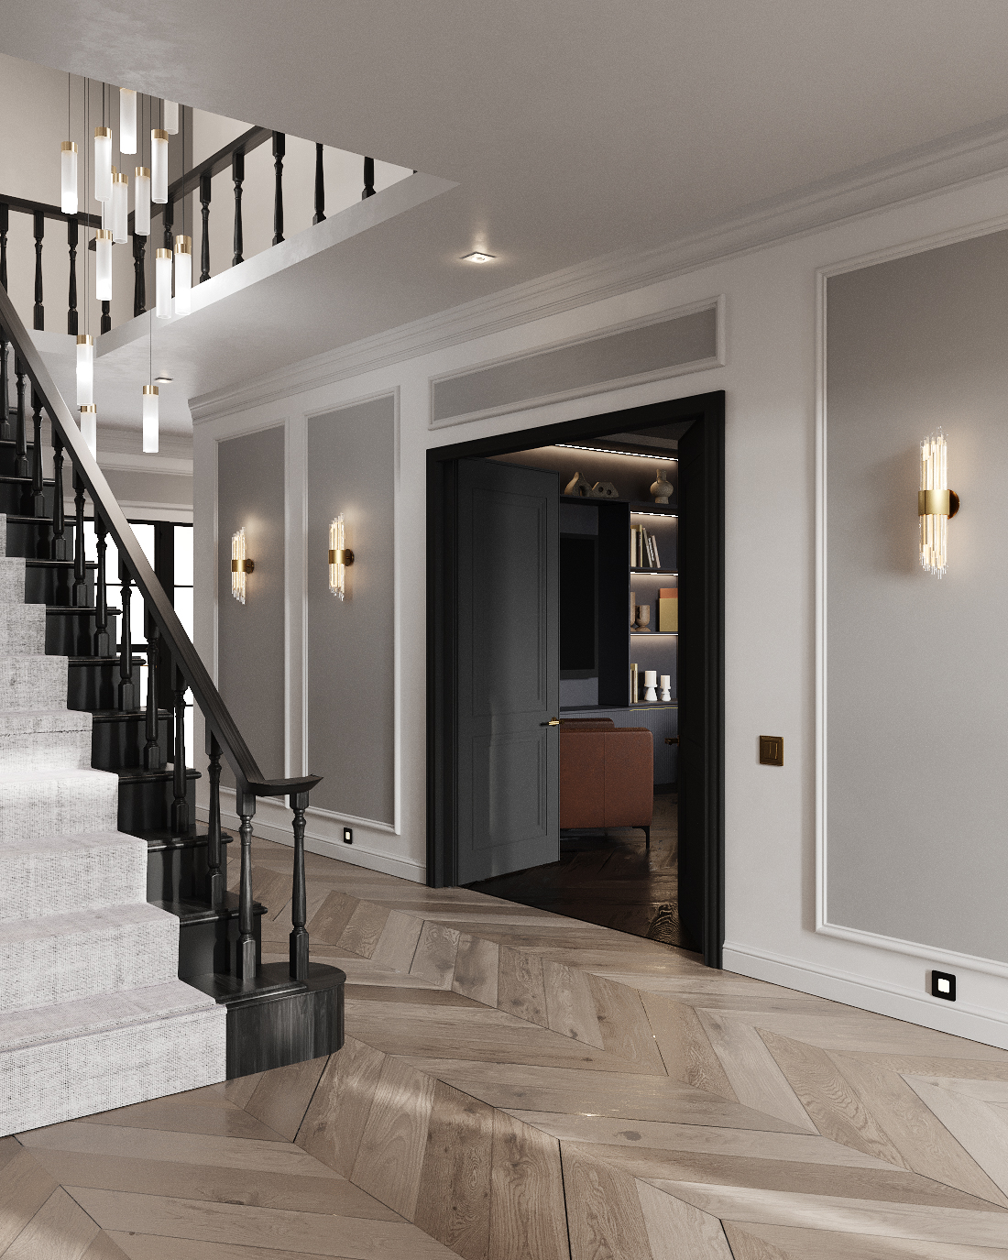
Herringbone flooring and sculptural lighting set the tone for the home from the front door.
02
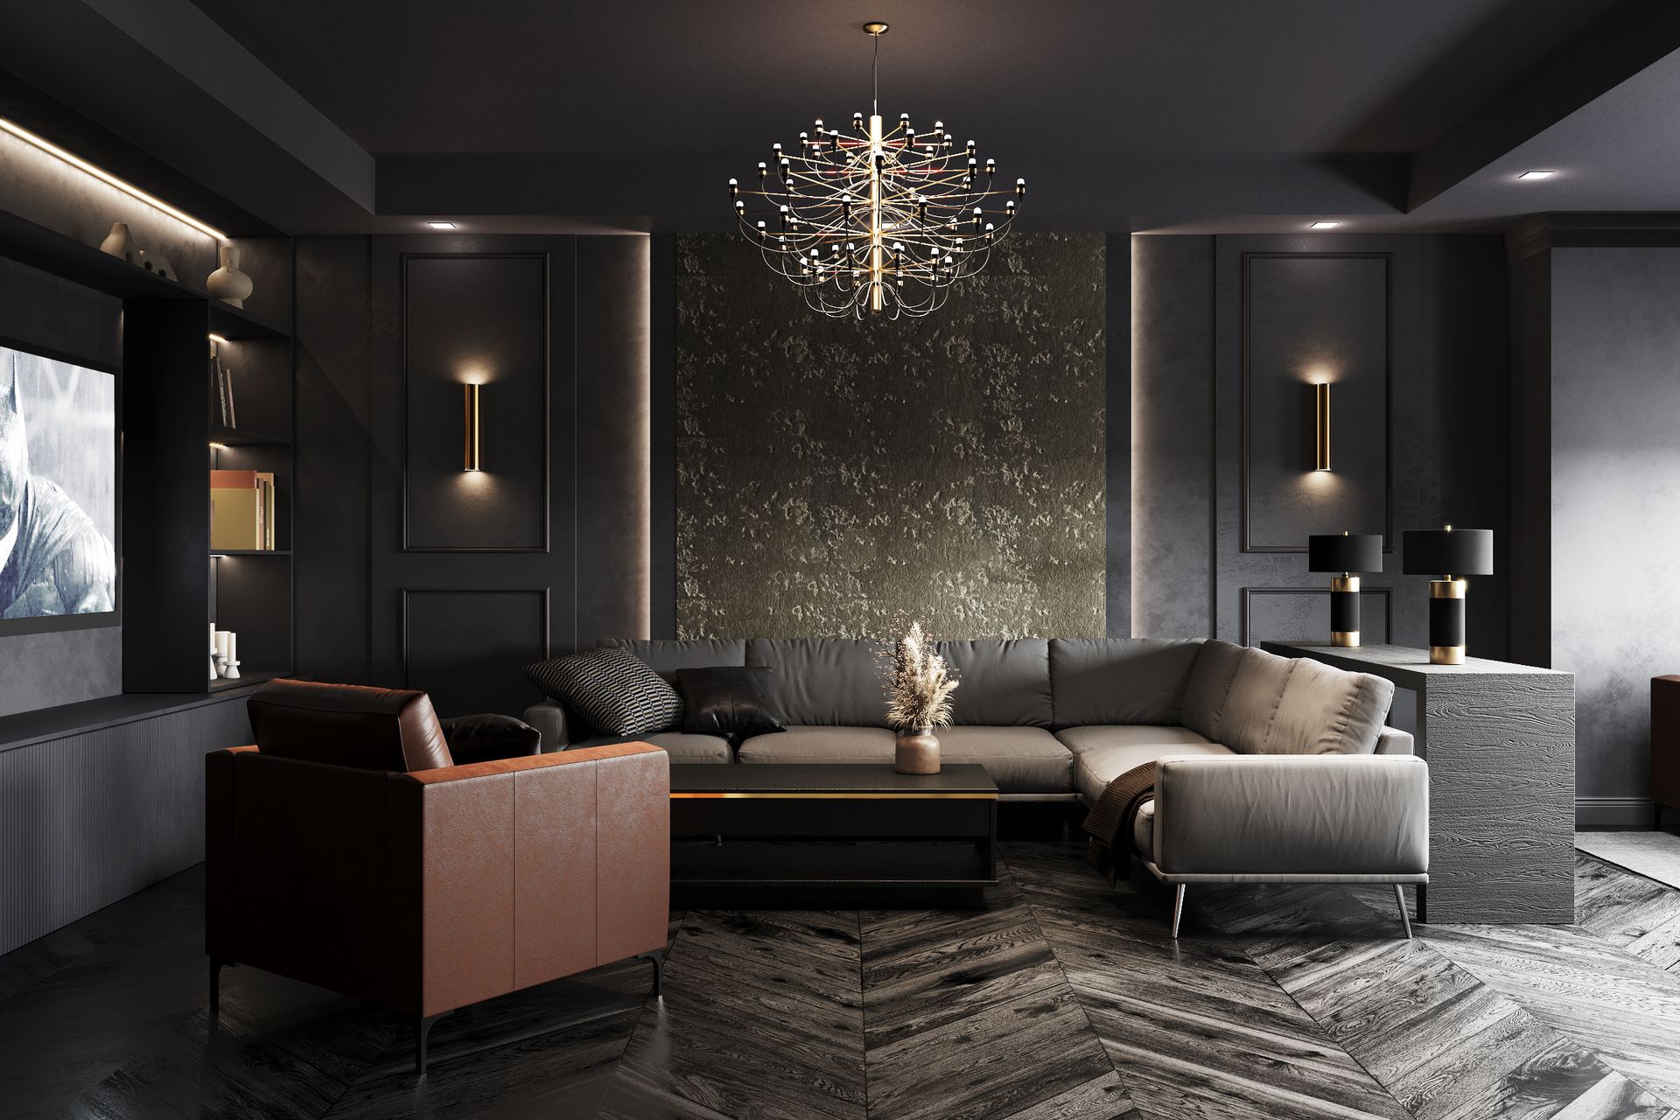
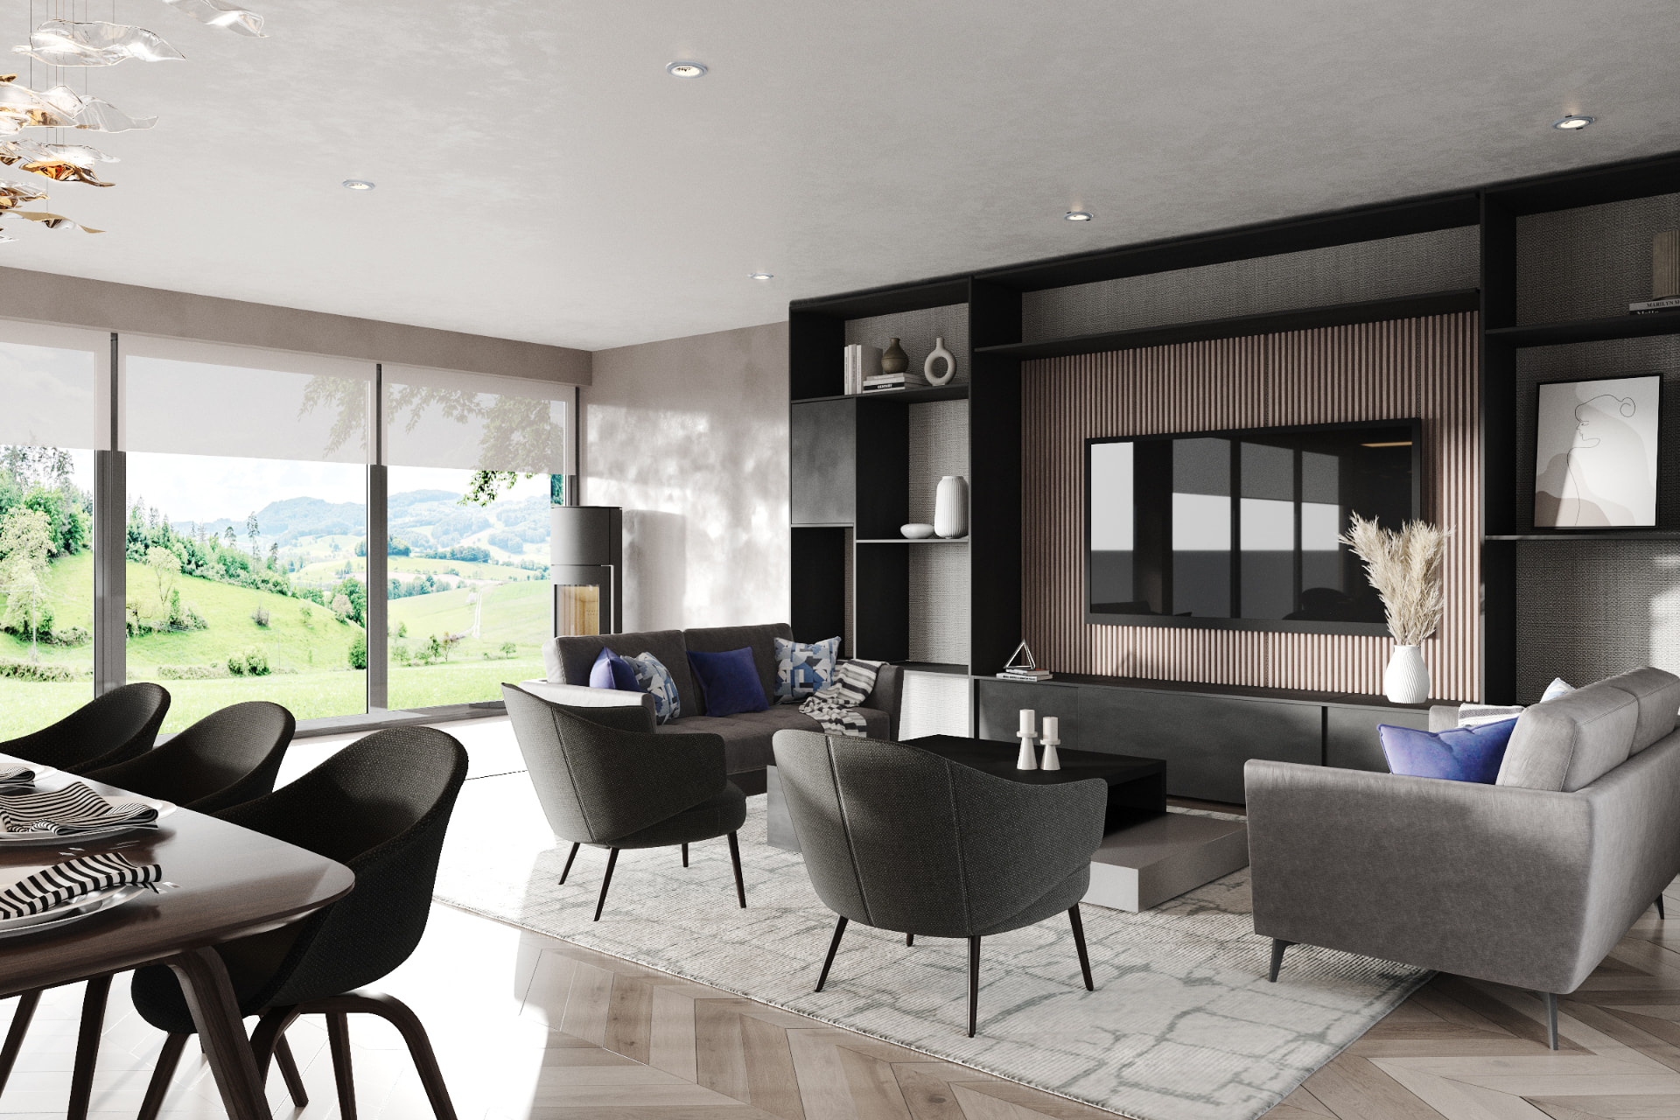
A bold formal lounge
Deep colour, upholstered seating and a sculptural chandelier give the lounge a strong identity within the wider home.
03
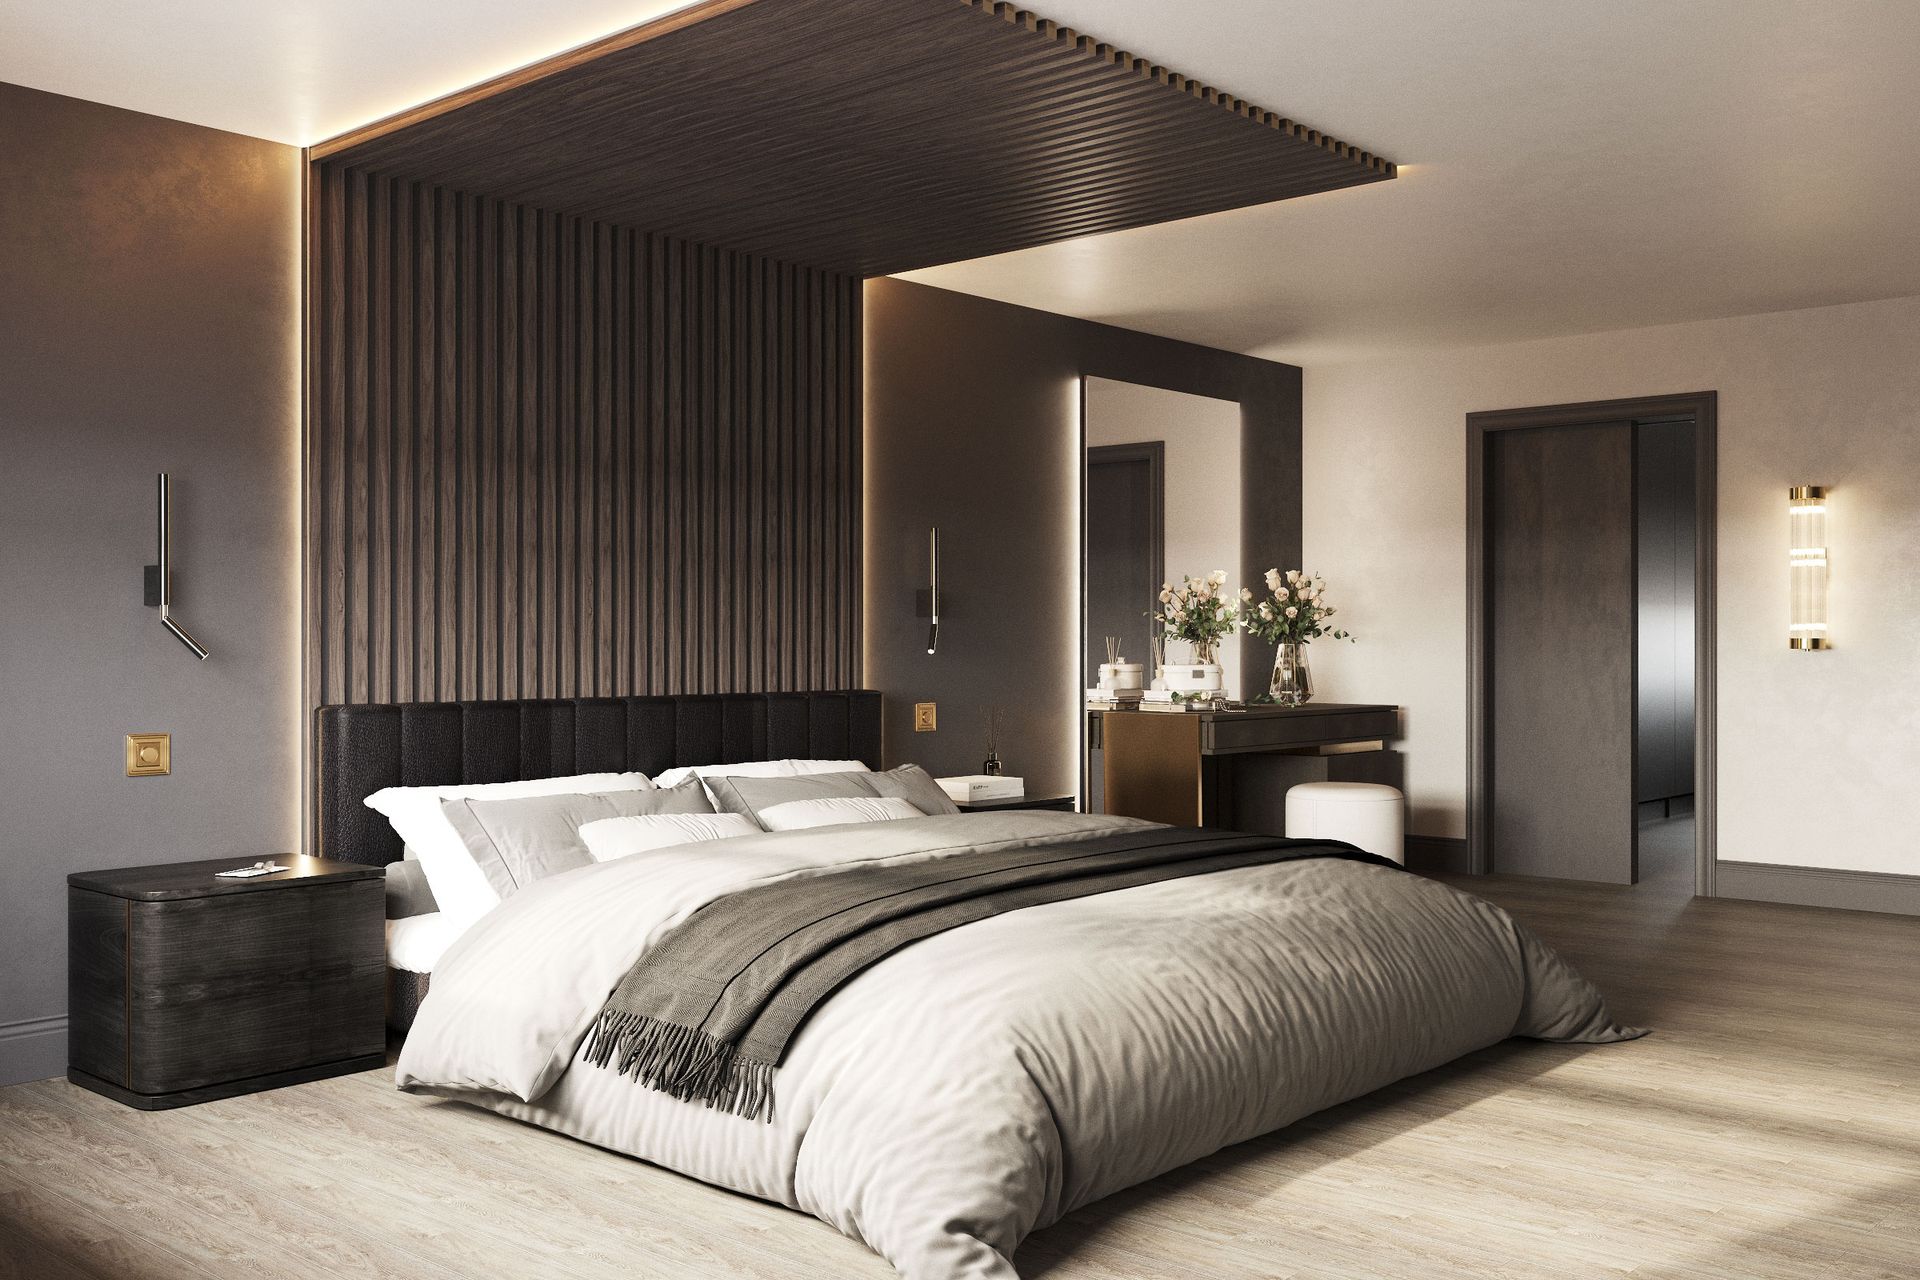
A bedroom framed in timber
A bespoke slatted timber canopy with integrated lighting defines the bed within the principal suite.
Continue exploring
The Knebworth Lounge
Your home, your next chapter